Alignment: Service and Repair
MEASURE THE VEHICLE HEIGHT:Tire Size: 155S R13
Height (Front): 194 mm (7.63 inch).
Height (Rear): 252 mm (9.92 inch).
Tire Size: 175/65 R14
Height (Front): 197 mm (7.76 inch).
Height (Rear): 253 mm (9.96 inch).
Tire Size: 185/60R 14
Height (Front): 192 mm (7.56 inch).
Height (Rear): 250 mm (9.84 inch).
Front:
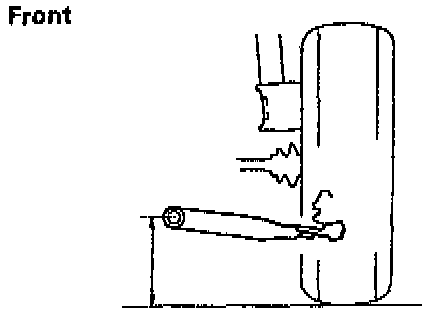
a. To get the front measuring point, measure from the ground to the center of the lower suspension arm front mounting bolt.
Rear:
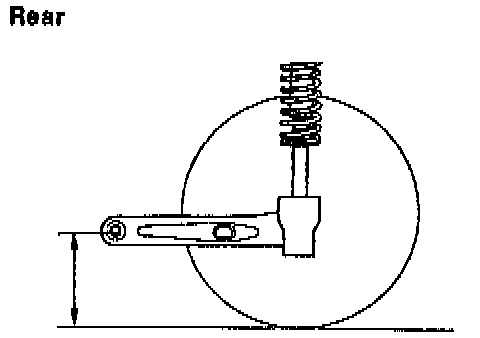
b. To get the measuring point, measure from the ground to the center of the axle beam mounting bolt.
NOTE:
^ Before inspecting the wheel alignment, adjust the vehicle height to the specification.
^ If the vehicle height is not to specification, try to adjust it by pushing down on or lifting the body.
FRONT WHEEL ALIGNMENT:
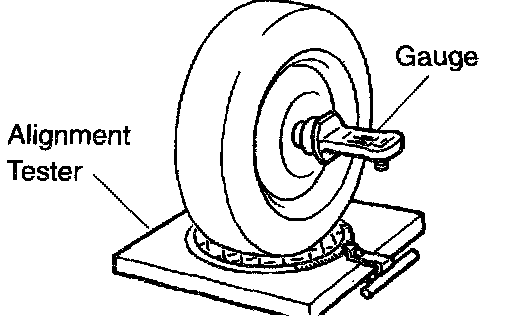
1. Install the camber-caster-kingpin gauge or onto wheel alignment tester, taking care to follow the specific instruction of the equipment manufacturer.
2. Inspect the camber, caster and the steering axis inclination, the readings are as follows.
Camber: -0°20' ± 45, (-0.33° ± 0.75°).
Left-Right Error: 45' (0.75°) or less.
Caster: 1°20' ± 45' (1.33° ± 0.75°)
Left-Right Error: 45' (0.75°) or less.
Steering Axis Inclination: 12°10' ± 45' (12.17° ± 0.75°).
Left-Right Error: 45' (0.75°) or less.
NOTE: If the caster and steering axis inclination are not within the specification, after the camber has correctly adjusted, recheck the suspension parts for damaged and/or worn out parts.
Measuring Point Reference:
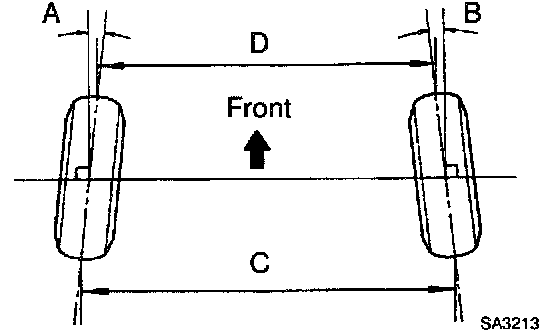
3. Inspect the toe-in, the toe-in totals are follows.
A + B: 0°06' ± 12' (0.1° ± 0.2°).
C - D: 1 ± 2 mm (0.04 ± 0.08 inch).
NOTE: If the toe-in is not within the specification, adjust using the tie rod ends.
4. Adjust the camber, doing the following.
NOTE: After the camber has been adjusted, inspect the toe-in.
a. Remove the front wheels.
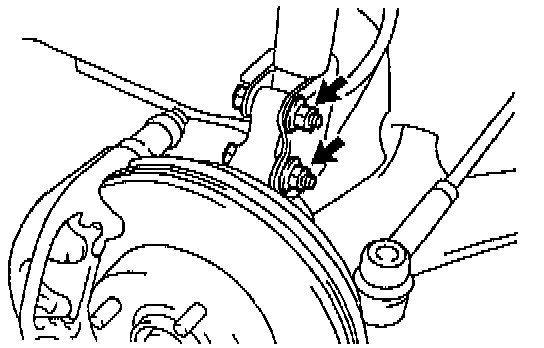
b. Remove the two nuts on the lower side of the shock absorber.
c. Coat the threads of the nuts with engine oil.
d. Temporarily install the two nuts.
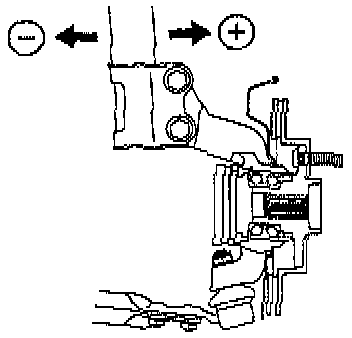
e. Adjust the camber by pushing or pulling the lower side of the shock absorber in the direction in which the camber adjustment is required.
f. Tighten the nuts to 153 N m (113 ft. lbs.).
g. Install the front wheels, tightening them to 103 N m (76 ft. lbs.).
h. Re-check the camber.
NOTE:
- Try to adjust the camber to the center value.
- Adjusting value for the set bolts is 6' - 30' (0.1 - 0.5°).
Bolts Adjusting Values:
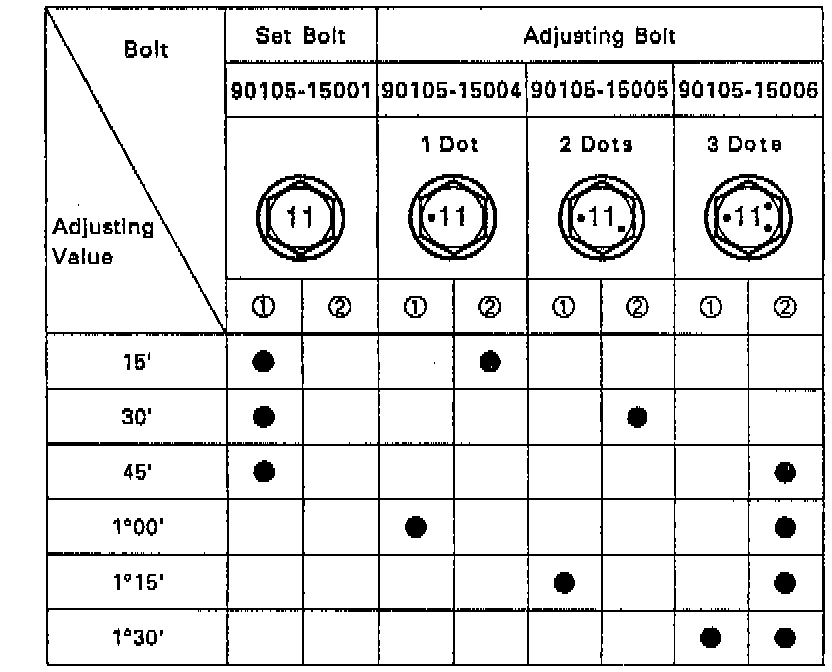
^ If the camber is not within the specification, using the table above, estimate of how much additional camber adjustment will be required, and select the camber adjusting bolt.
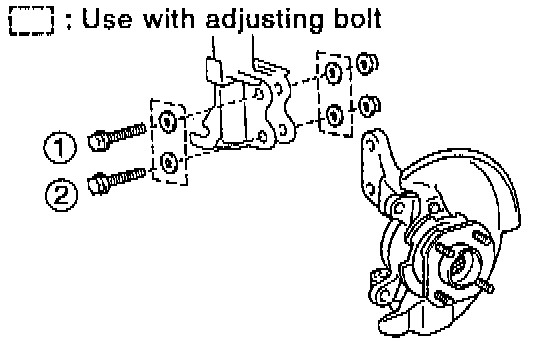
^ Tighten the adjusting bolt with a washer for the bolt side and for the nut side.
i. Do the above mention steps again. Between the step (b) and (c), exchange (1) or (2) selected bolts.
NOTE: Exchange one bolt at a time.
5. Adjust the toe-in by doing these procedures.
a. Remove the boot clamps.
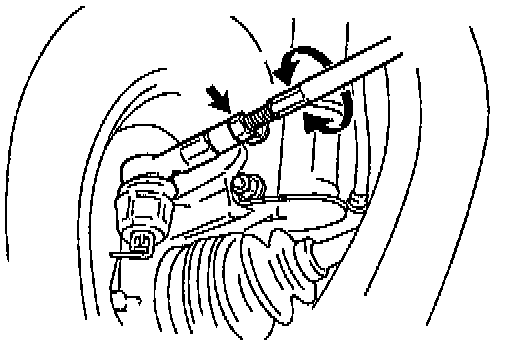
b. Loosen the tie rod end lock nuts.
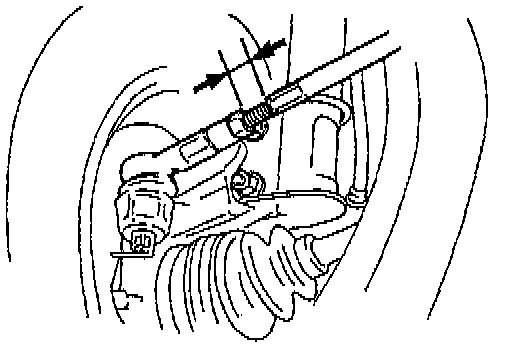
c. Turn the left and right rack ends an equal amount to adjust the toe-in.
NOTE: Try to adjust the toe-in to the center value. Make sure that the lengths of the left and right tie rod ends are the same.
The tie rod end length difference should be 1.5 mm (0.059 inch) or less
d. Tighten the tie rod end lock nuts to 47 Nm (35 ft. lbs.).
e. Place the boot on the seat and install the clamp.
NOTE: Make sure that the boots are not twisted.
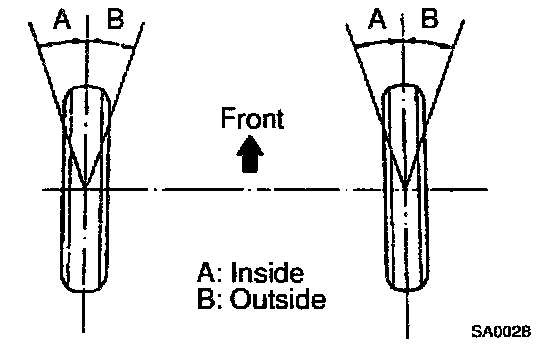
6. Inspect the wheel angle by turning the steering wheel fully, and measuring the turning angle. The wheel angles are as follows.
Inside Wheel: 35°55' ± 2°.
Outside Wheel (Reference): 32°10'.
NOTE: If the wheel angles differ from the standard specifications, inspect the toe-in.
REAR WHEEL ALIGNMENT
1. Inspect the camber, the measurements are as follows.
Camber: -0°30' ± 45' (-0.5° ± 0.75°).
Left-Right Error: 45' (0.75°) or less.
NOTE: The Camber is not adjustable, if the measurement is not within the specification, inspect and replace the suspension parts as necessary.
Measuring Point Reference:
2. Inspect the toe-in, the toe-in totals are as follows.
A + B: 0°18' ± 18' (0.3° ± 0.3°).
C - D: 3 mm ± 3 mm (0.12 inch ± 0.12 inch).
NOTE: The toe-in is not adjustable, if the measurement is not within the specification, inspect and replace the suspension parts as necessary.