Cylinder Block Assembly: Testing and Inspection
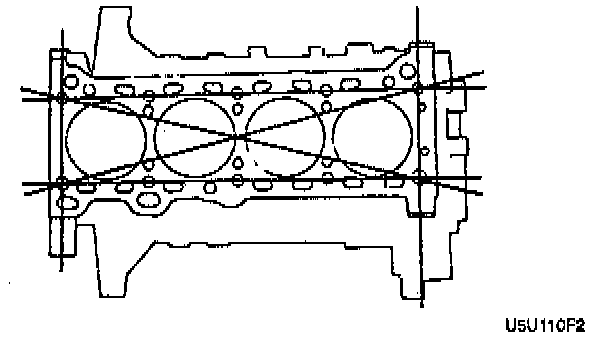
1. Inspect the cylinder block for the following:
a. Leakage damage
b. Cracks
c. Scoring of wall
NOTE: Repair or replace the cylinder block if necessary.
2. Using a straightedge, measure the distortion of the top surface of the cylinder block in the six directions as shown, the distorsion should not exceed 0.15 mm (0.006 inch) max.
3. If the distortion exceeds the specification height of 221.5 mm (8.720 inch) repair by grinding the block by a specification of 0.20 mm (0.008 inch) max.
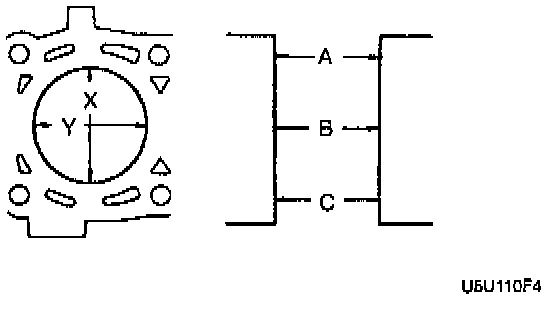
4. Measure the cylinder bores in X and Y directions at three points (A, B. and C) in each cylinder as shown.
NOTE: The following are Cylinder Bore diameters:
^ Standard: 83.000-83.019 mm (3.267-3.2684 inch).
^ 0.25 mm (0.01 inch) Oversize: 83.256-83.263 mm (3.277-3.2780 inch).
^ 0.50 mm (0.02 inch) Oversize: 83.506-83.513 mm (3.2877-3.2879 inch).
5. Base the boring diameter on the diameter of an oversize piston. All cylinders must be the same diameter.
a. If the cylinder bore exceeds the maximum, rebore the cylinder to oversize.
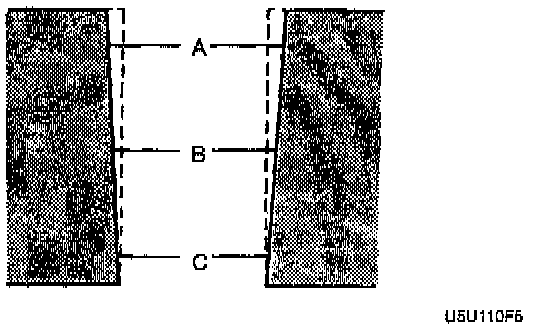
b. If the difference between measurements A and C exceeds the maximum taper of 0.019 mm (0.0007 inch) max. rebore the cylinder to oversize.
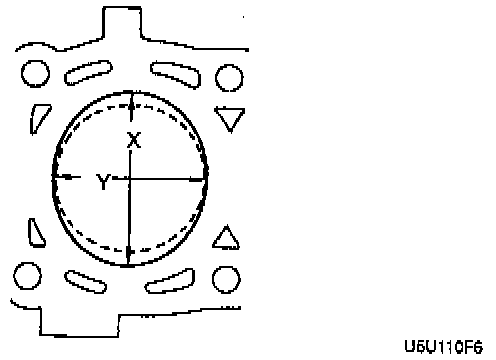
c. If the difference between measurements X and Y exceeds the maximum out-of-round of 0.019 mm (0.0007 inch) max, rebore the cylinder to oversize.
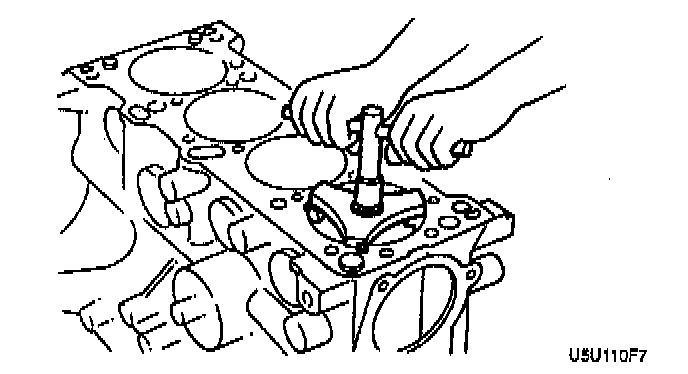
6. If the upper part of a cylinder wall shows uneven wear, remove the ridge with a ridge reamer.