Piston Pin: Testing and Inspection
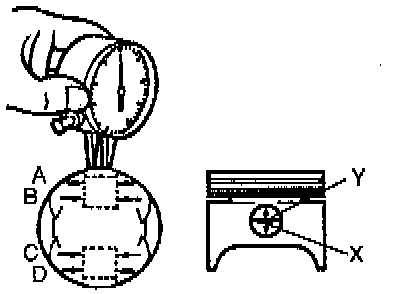
1. Measure each piston pin hole diameter in X and Y directions at four points (A, B. C and D) as shown. Diameter should range from 19.988-20.000 mm (0.7870-0.7874 inch).
2. Measure each piston pin diameter in X and Y directions at four points (A, B. C and D) as shown, measurements should fall between 19.987-19.993 mm (0.7869- 0.7871 inch).
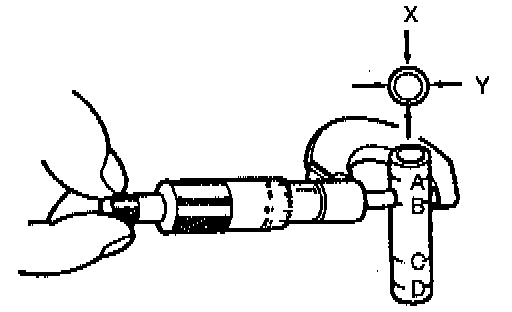
3. Calculate the piston pin-to-piston clearance. The clearance should range from -0.005-0.013 mm (-0.0002-0.0005 inch).
4. If the clearance exceeds the specification, replace the piston and/or piston pin.