Crankshaft, Engine
CRANKSHAFT END PLAY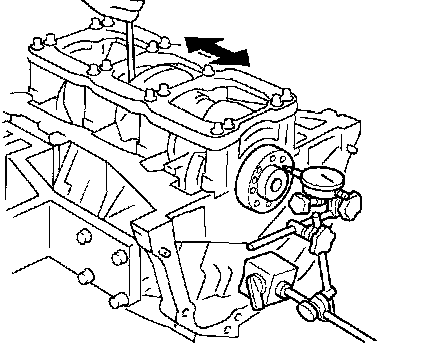
Measure the clearance between thrust bearings and crankshaft arm when crankshaft is moved fully forward or backward with dial gauge.
Standard 0.10 - 0.25 mm (0.0039 - 0.0098 inch)
Limit 0.30 mm (0.0118 inch)
If the measured value exceeds the limit, replace thrust bearings, and measure again. If it still exceeds the limit, replace crankshaft also.
CRANKSHAFT OUT-OF-ROUND AND TAPER
Measure the dimensions at four different points shown in the figure on each main journal and pin journal with micrometer.
Out-of-round is indicated by the difference in dimensions between "X" and "Y" at "A" and "B".
Taper is indicated by the difference in dimension between "A" and "B" at "X" and "Y".
Limit:
Out-of-round (Difference between "X" and "Y") 0.002 mm (0.0001 inch)
Taper (Difference between "A" and "B") 0.002 mm (0.0001 inch)
If the measured value exceeds the limit, correct or replace crankshaft.
If corrected, measure the bearing oil clearance of the corrected main journal and/or pin journal. Then select the main bearing and/or connecting rod bearing. Refer to "MAIN BEARING OIL CLEARANCE" and/or "CONNECTING ROD BEARING OIL CLEARANCE".
CRANKSHAFT RUNOUT
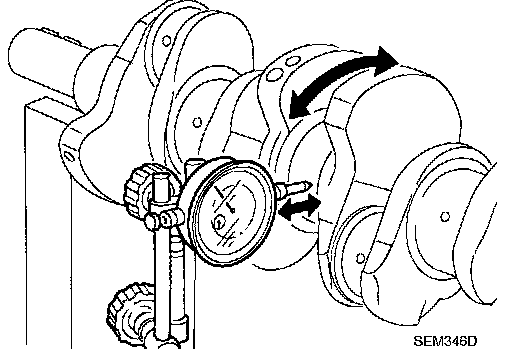
Place V-block on precise flat table, and support the journals on the both end of crankshaft.
Place dial indicator straight up on the No. 3 journal.
While rotating crankshaft, read the movement of the pointer on dial indicator. (Total indicator reading)
Standard Less than 0.05 mm (0.002 inch)
Limit 0.10 mm (0.0039 inch)
If it exceeds the limit, replace crankshaft.
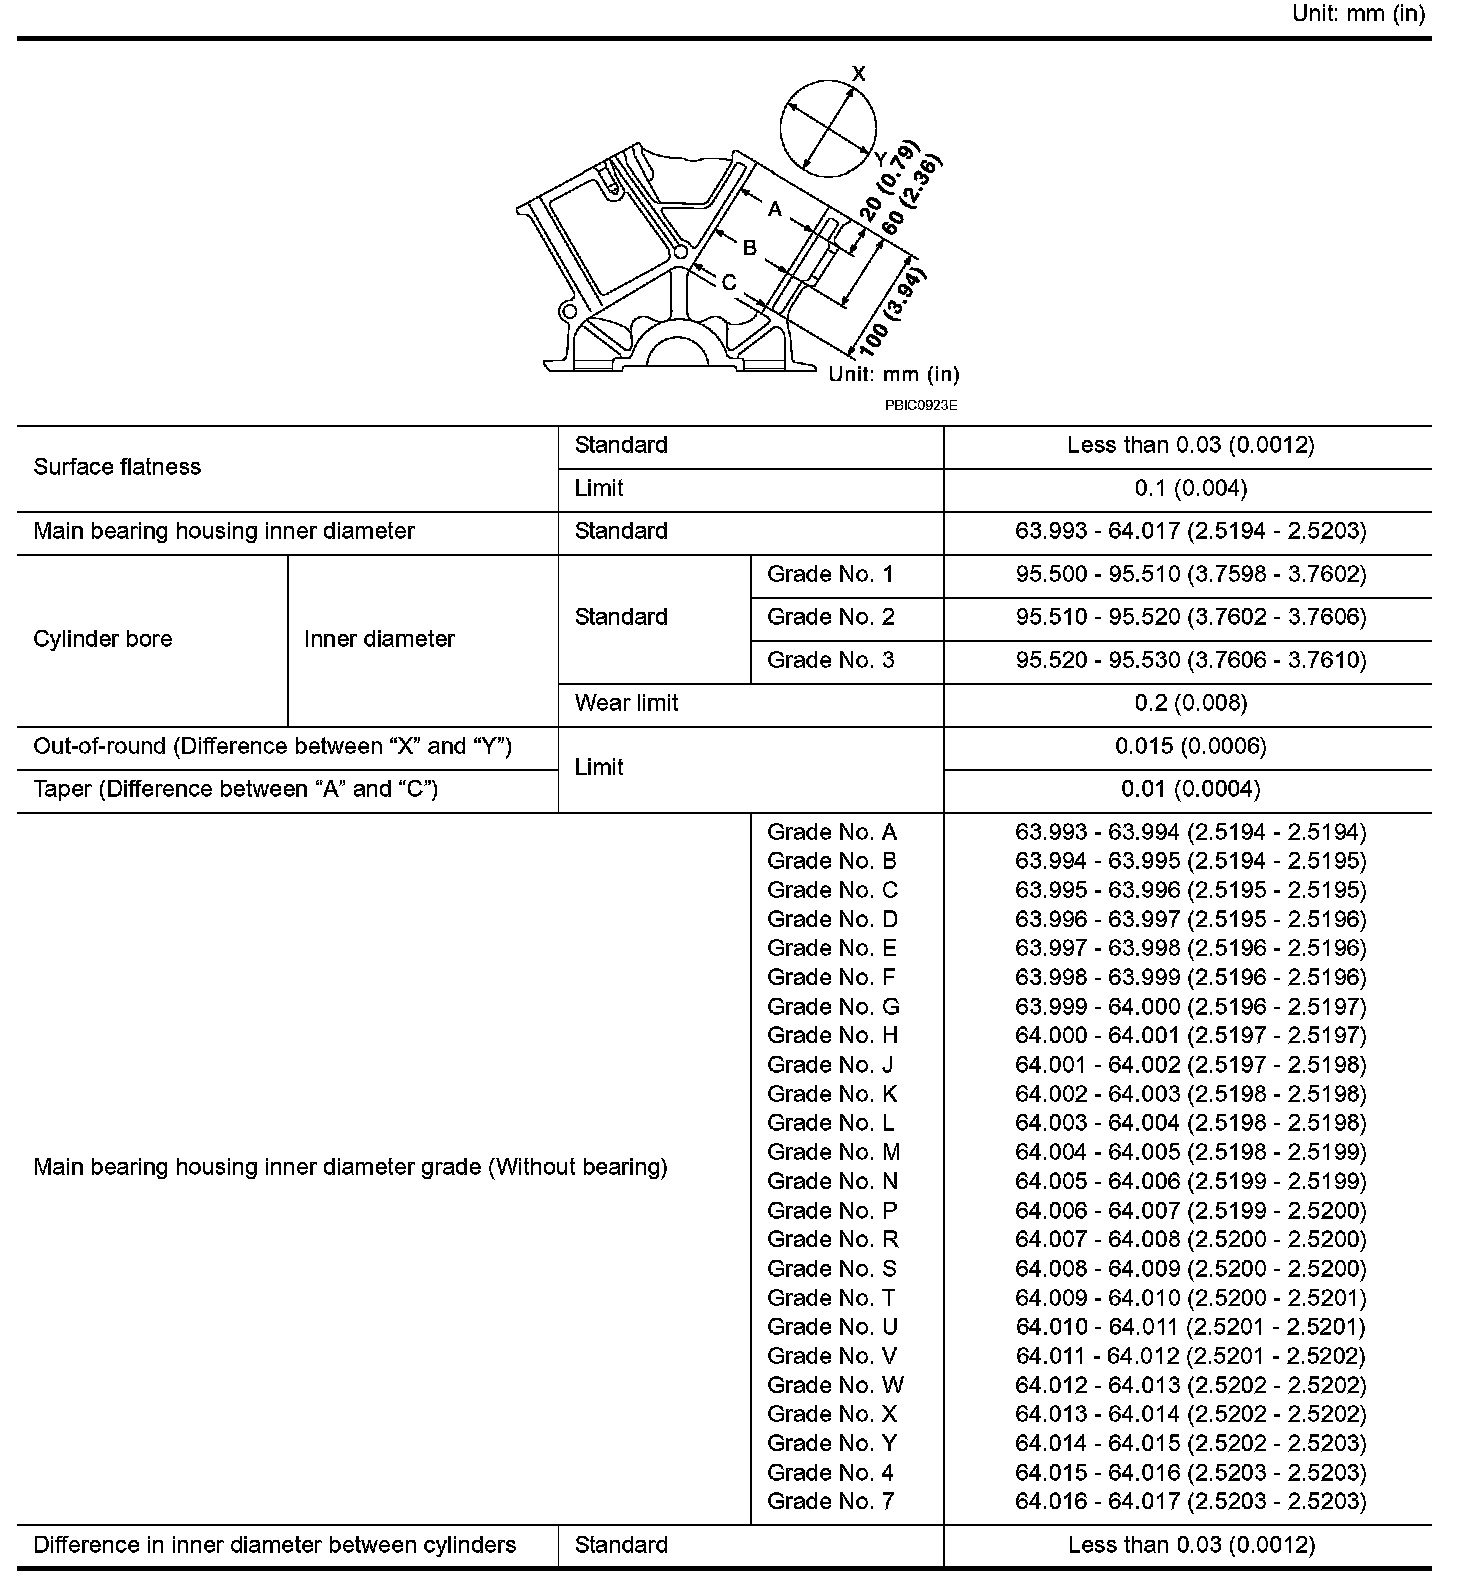
CYLINDER BLOCK
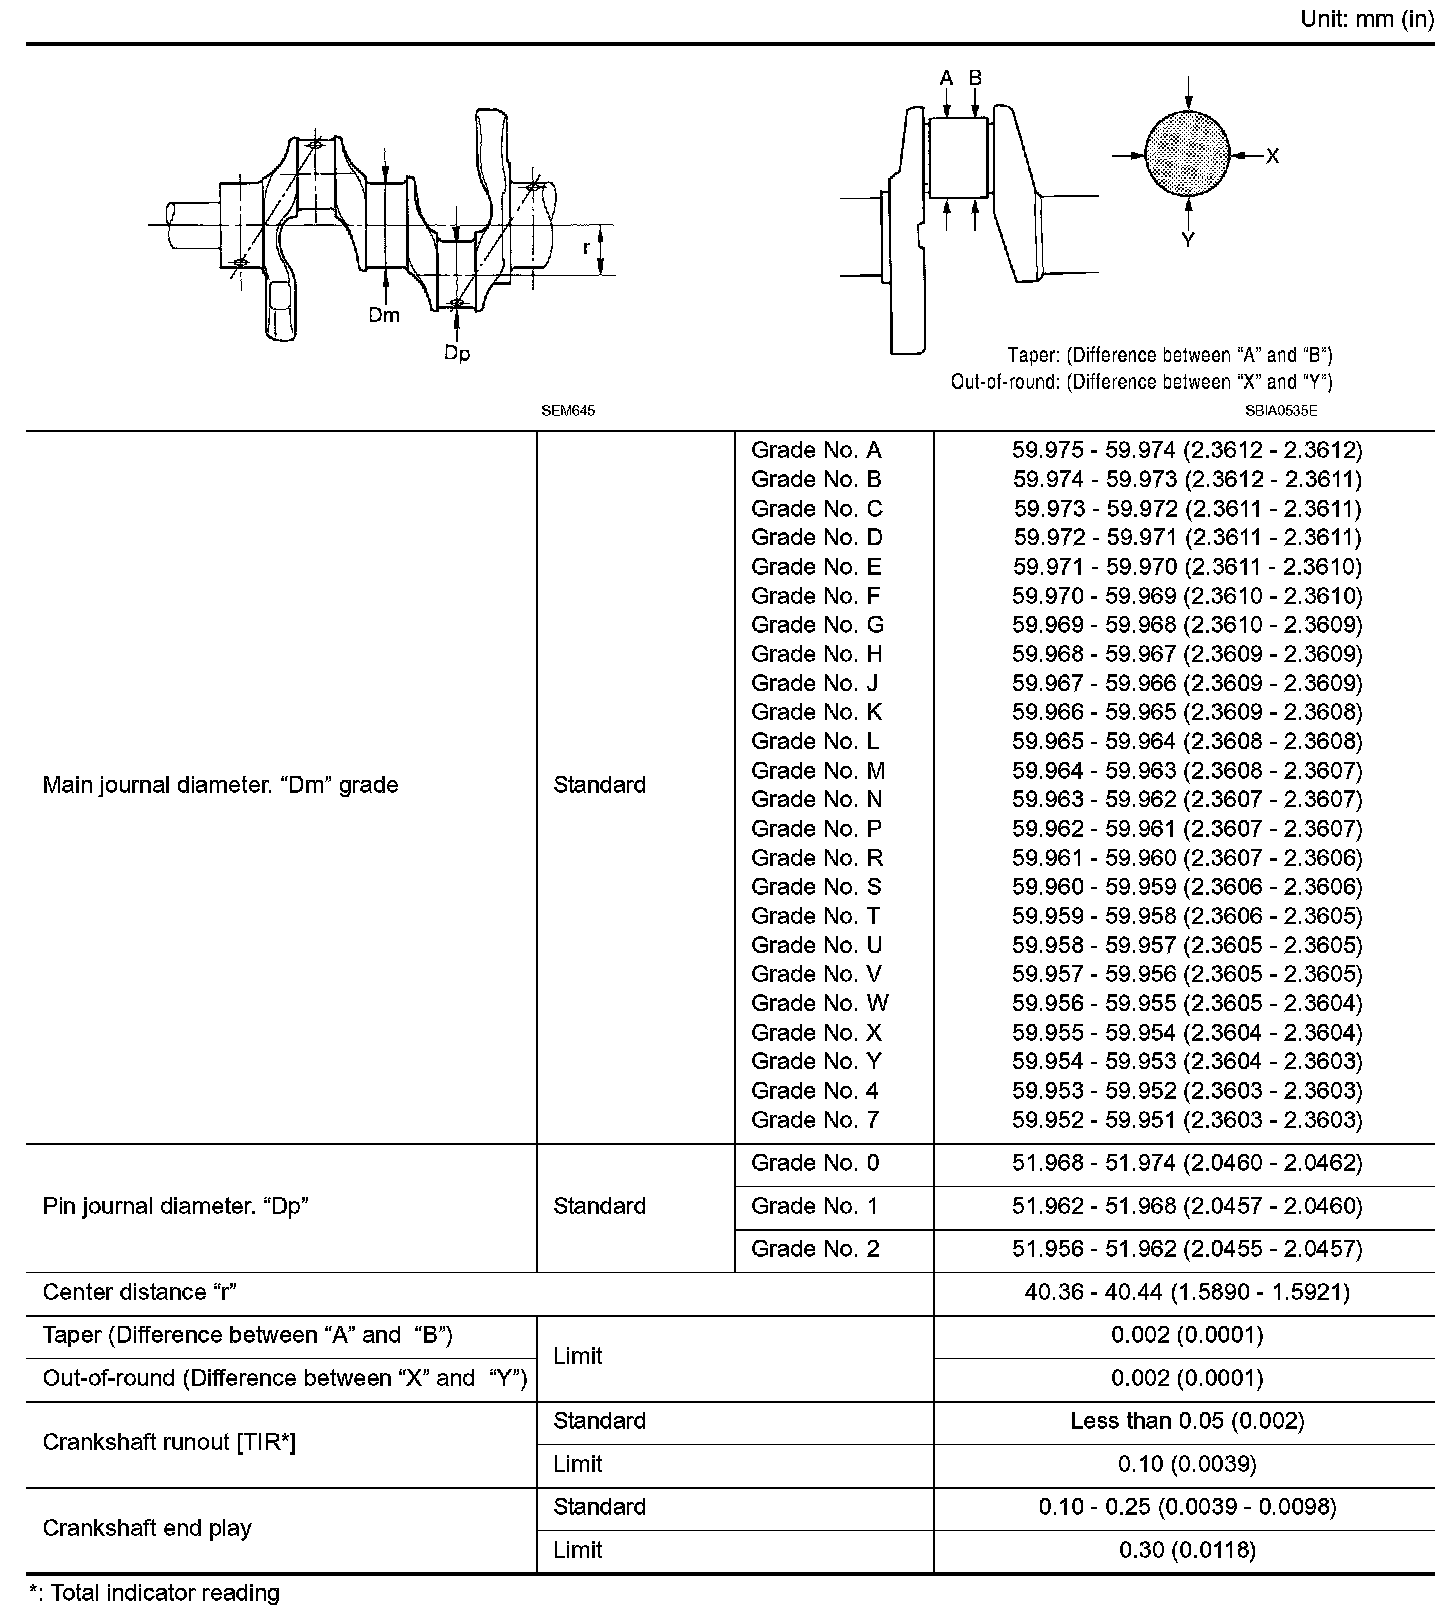
CRANKSHAFT