Piston: Service and Repair
Pistons and Connecting Rod Overview
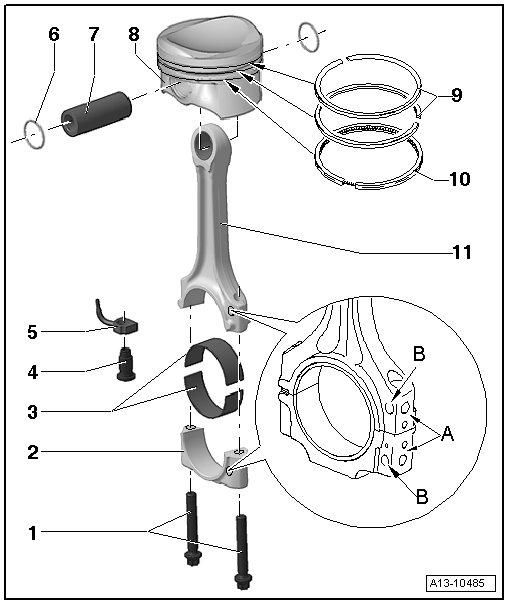
1 Connecting Rod Bolt
• M8: 30 Nm + 90° (1/4) additional turn.
• M9: 45 Nm + 90° (1/4) additional turn.
• Always replace.
• Lubricate the threads and contact surface.
• Use an old bolt to measure the radial play.
• Do not tighten the 90° (1/4) additional turn, further when measuring radial play.
2 Connecting Rod Bearing Cap
• Note the installation position.
• Due to the separation procedure (cracking) for the connecting rod, the cap only fits in one position and only on the correct connecting rod.
• Mark the affiliation to the cylinder - A -.
• Installed position: Marks - B - point to the belt pulley side.
3 Bearing Shells
• Installed location, refer to => [ Installed Position of the Bearing Shell ].
• Do not interchange used bearing shells (mark them).
• Axial play new: 0.10 to 0.35 mm wear limit: 0.40 mm.
• Measure radial clearance using Plastigage: New: 0.02 to 0.06 mm wear limit: 0.09 mm. Do not rotate the crankshaft when checking the radial clearance.
4 Pressure Relief Valve
• 27 Nm
• Opening pressure 1.6 to 1.9 bar.
5 Oil Spray Jet
• For piston cooling.
6 Circlip
7 Piston Pin
• If the piston is difficult to move, heat it to 60 °C (140 °F).
• Remove and install using the pilot drift (VW 222 A).
8 Piston
• Mark the installed position and cylinder allocation.
• The arrow on the piston face points toward the belt pulley side.
• Install using a piston ring compressor.
• Piston and cylinder dimensions. Refer to => [ Piston and Cylinder Dimensions ] Piston and Cylinder Dimensions.
• Cylinder bore checking.
9 Compression Rings
• Offset gaps by 120°.
• Use piston ring pliers for removing and installing.
• "TOP" mark must face up toward piston crown.
• Checking ring gap. Refer to => [ Piston Ring Gap, Checking ].
• Checking piston ring groove clearance. Refer to => [ Piston Ring Groove Clearance, Checking ].
10 Oil Scraping Ring
• 2 piece
• Install the upper steel ring so the gap is offset by 120° to the neighboring compression ring.
• Offset all oil scraping ring component gaps to each other.
• Checking ring gap. Refer to => [ Piston Ring Gap, Checking ].
• Side clearance cannot be measured.
11 Connecting Rod
• Only replace as a set.
• Mark the affiliation to the cylinder - A -.
• Installed position: Marks - B - point to the belt pulley side.
Piston Ring Gap, Checking
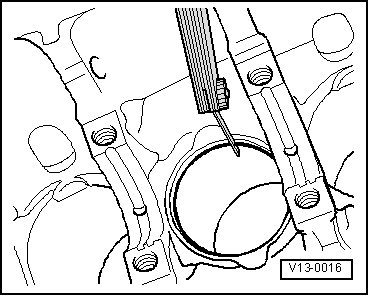
- Push the ring squarely from above, down to approximately 15 mm from the bottom end of the cylinder. To do this, use a piston without rings.

Piston Ring Groove Clearance, Checking
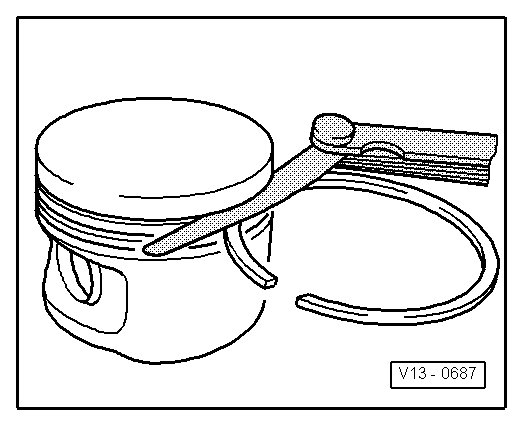
- Clean the ring grooves of the piston before checking.
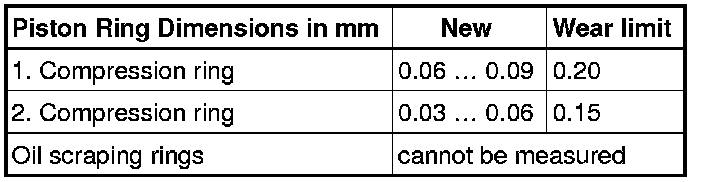
Piston, Checking
Special tools, testers and auxiliary items required
• Micrometer 75-100 mm (VAS 6071)
- Measure the pistons approximately 10 mm from the bottom edge and at points offset by 90° to the piston pin axis.
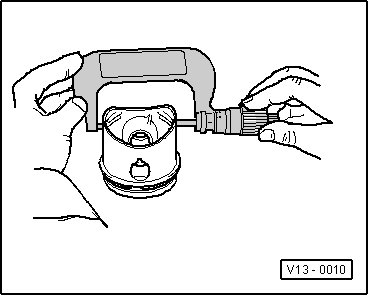
• Deviation from nominal dimension: Max. 0.04 mm
Cylinder Bore, Checking
Special tools, testers and auxiliary items required
• Cylinder Gauge (VAS 6078)
Do not bore, hone, grind or rework the cylinder bores with workshop tools. Reworking damages the surface of the cylinder bore.
- Measure diagonally at 3 positions transversely - A - and longitudinally - B -.
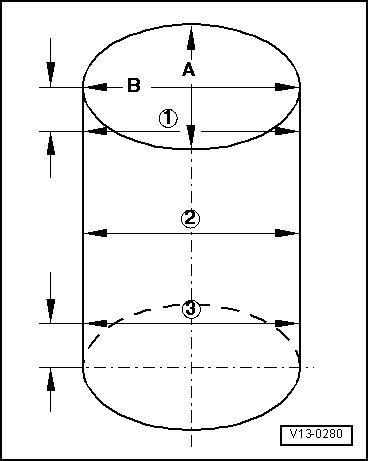
• Deviation from nominal dimension: Max. 0.08 mm
• Measurement of the cylinder bore may not be performed when the cylinder block is installed on the engine and transmission holder (VAS 6095) , false measurements are possible.
Installed Position of the Bearing Shell
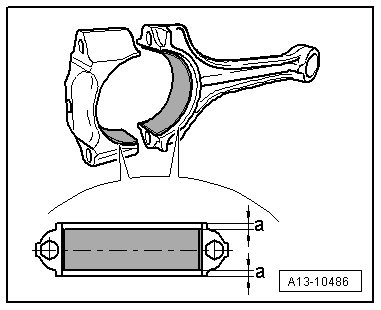
- Place the bearing shell centrally into the connecting rod and connecting rod bearing cap.
Dimension - a - must be the same on the left and right sides.